
Waterfront









Address
1325 County Road Fi Road, Champion, MI
Price
$ 4,890,000
Property Attributes
- MLS#50203140
- TypeSingle Family
- Listing Status Active
- CountyMARQUETTE
- CityChampion
- AreaHumboldt Twp
- Zip49814
- StyleConventional Frame
- Year Built2013
- Price$ 4,890,000
- Bedrooms4
- Full Bathrooms3
- Half Bathrooms0
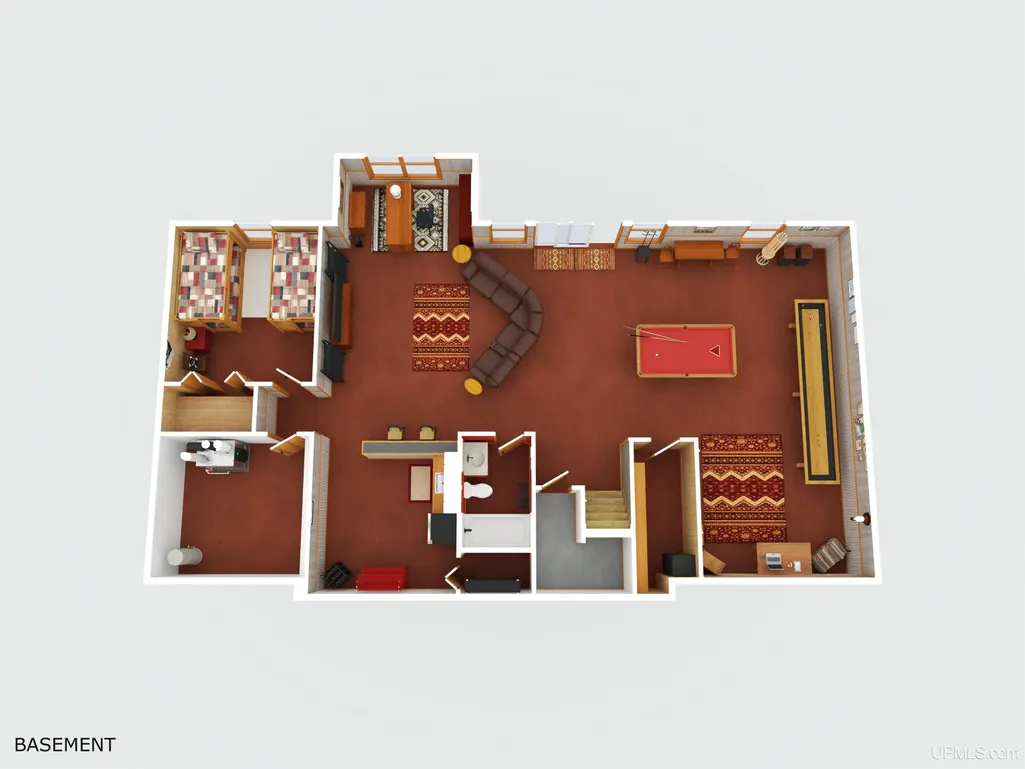
- Sqr Footage1748
- Lot Size890 Acres
Data Source:
MiRealSource (MIRS)
Property Description
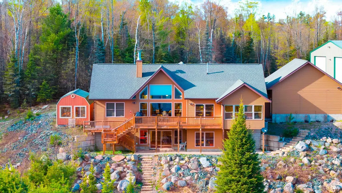
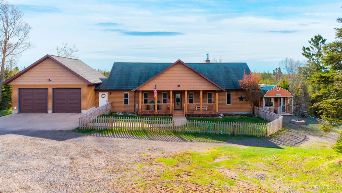
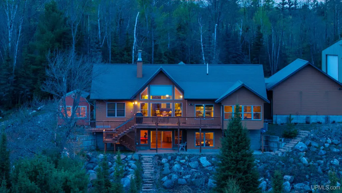
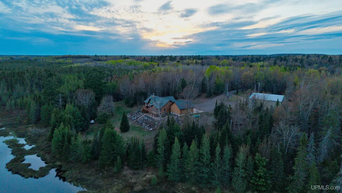
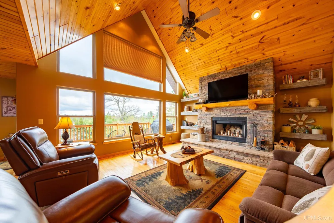
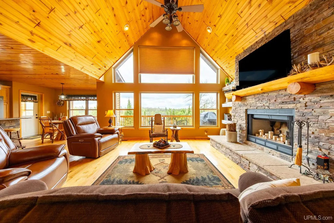
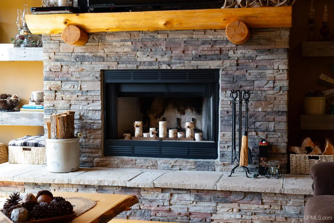
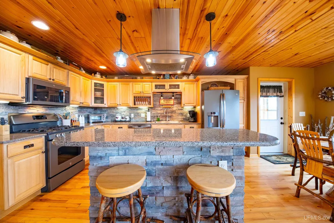
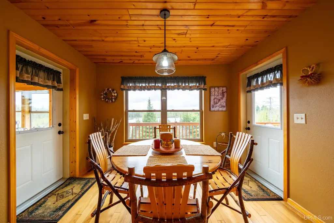
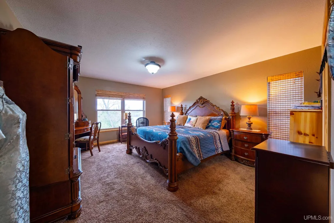
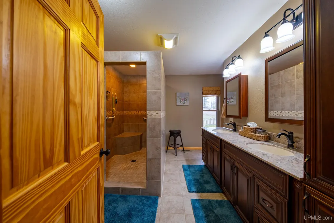
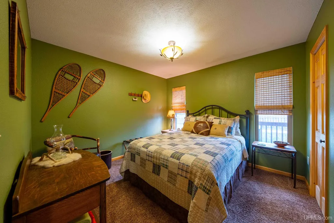
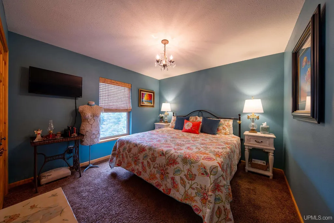
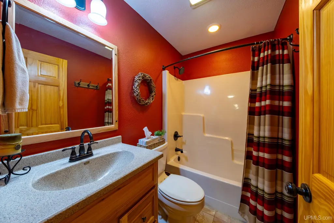
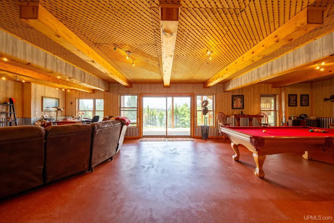
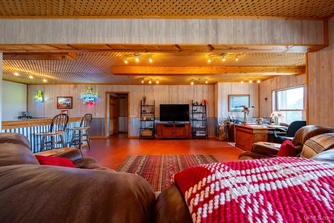
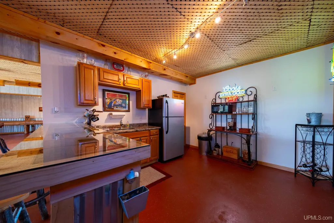
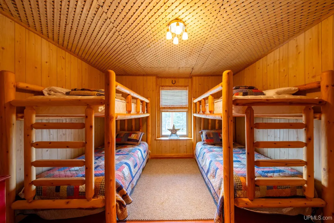
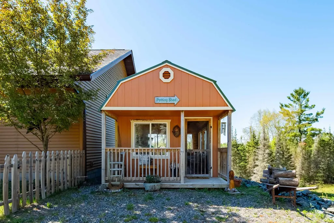
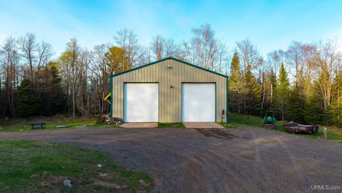
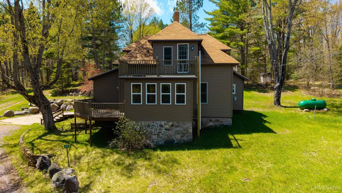
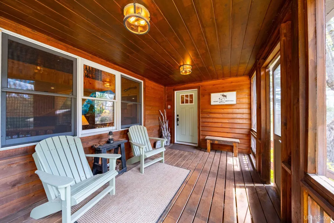
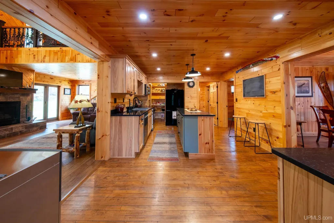
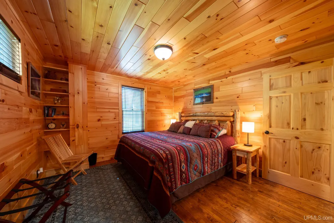
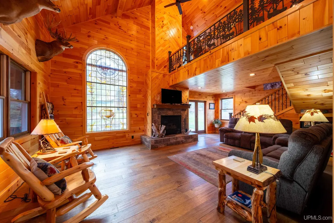
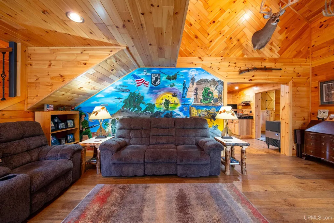
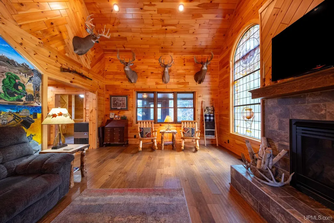
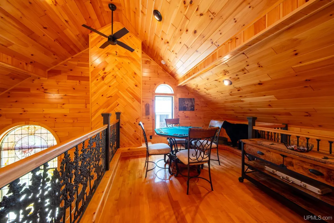
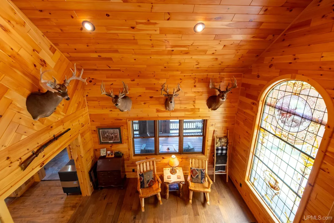
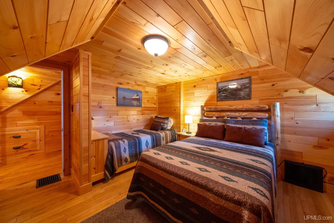
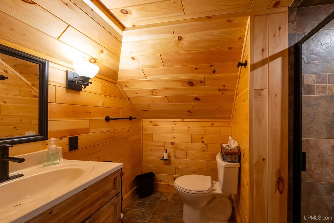
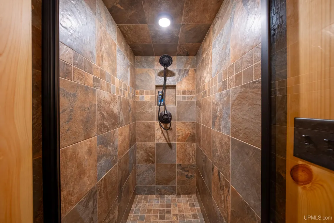
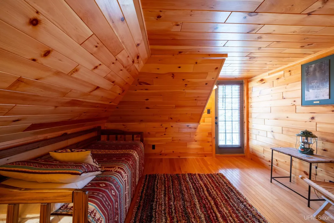
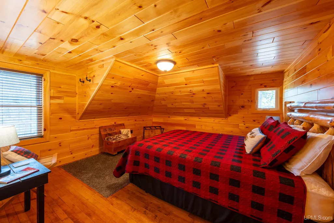
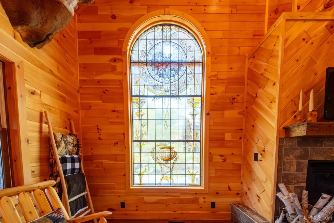
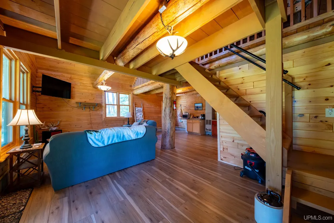
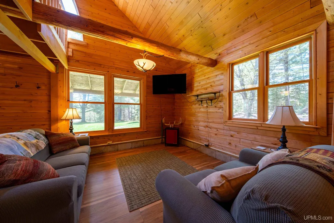
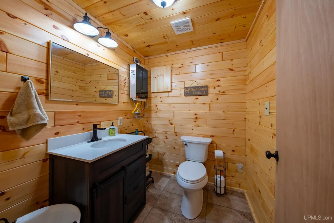
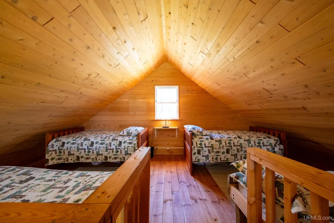
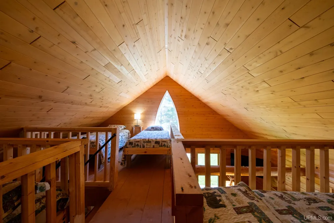
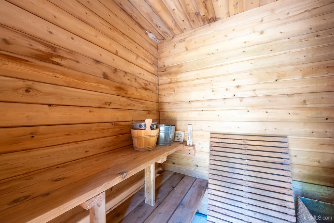
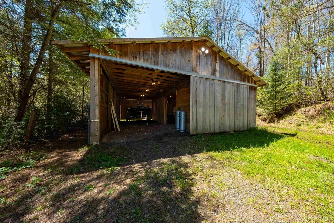
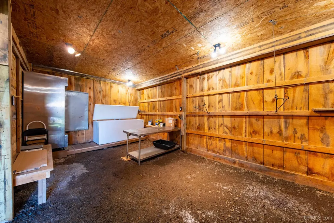
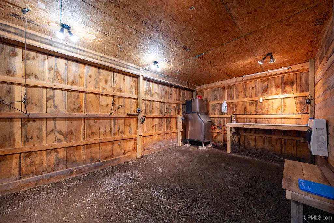
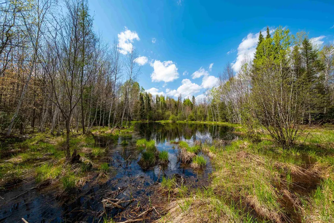
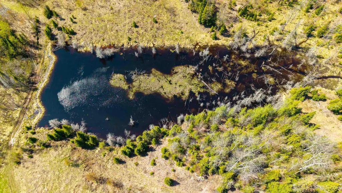
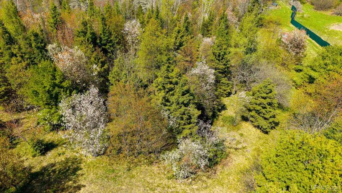
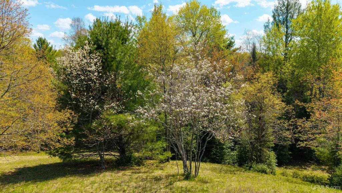
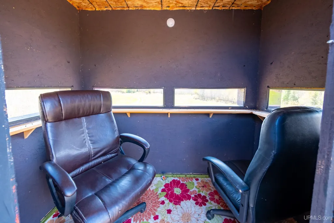
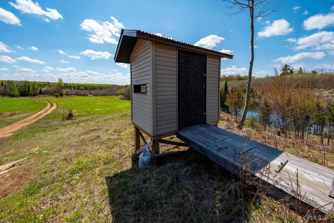
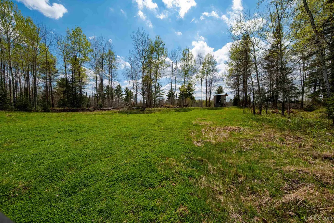
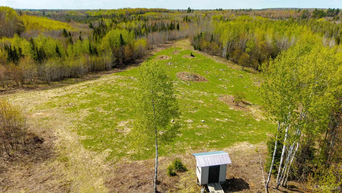
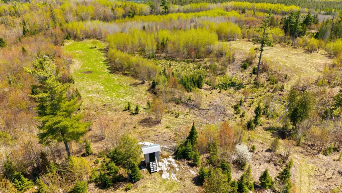
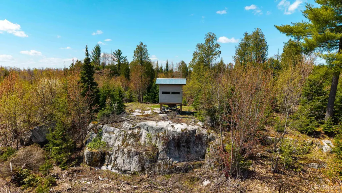
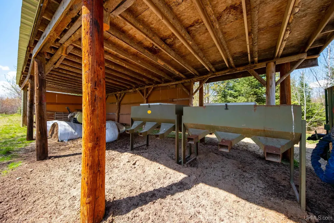
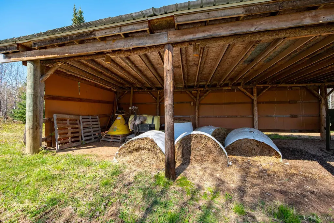
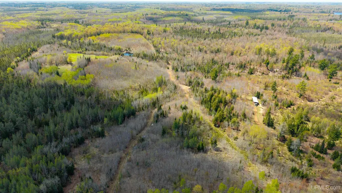
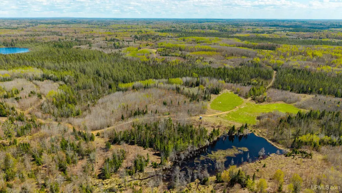
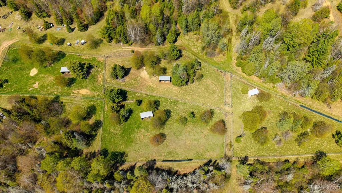
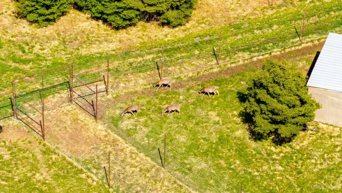
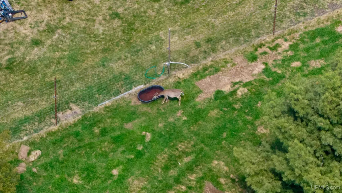
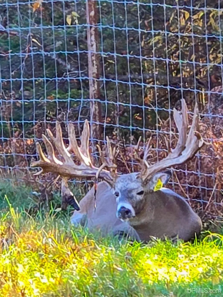
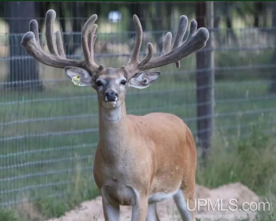
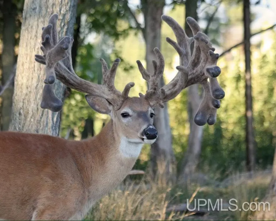
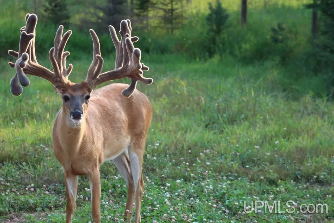
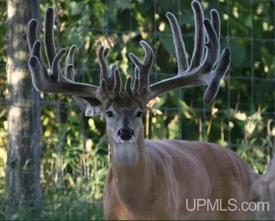
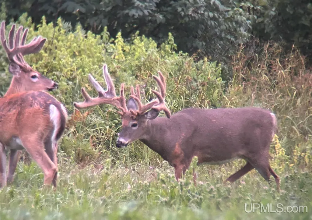
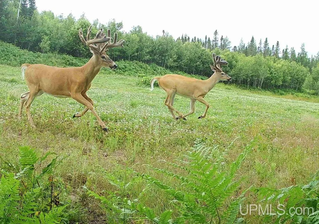
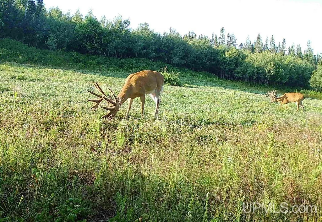
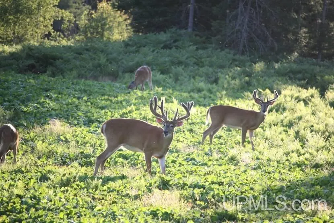
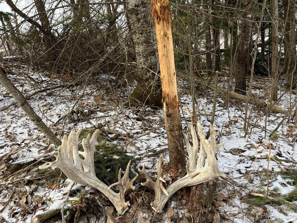
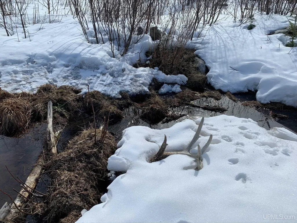
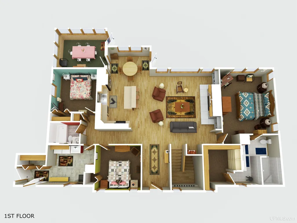
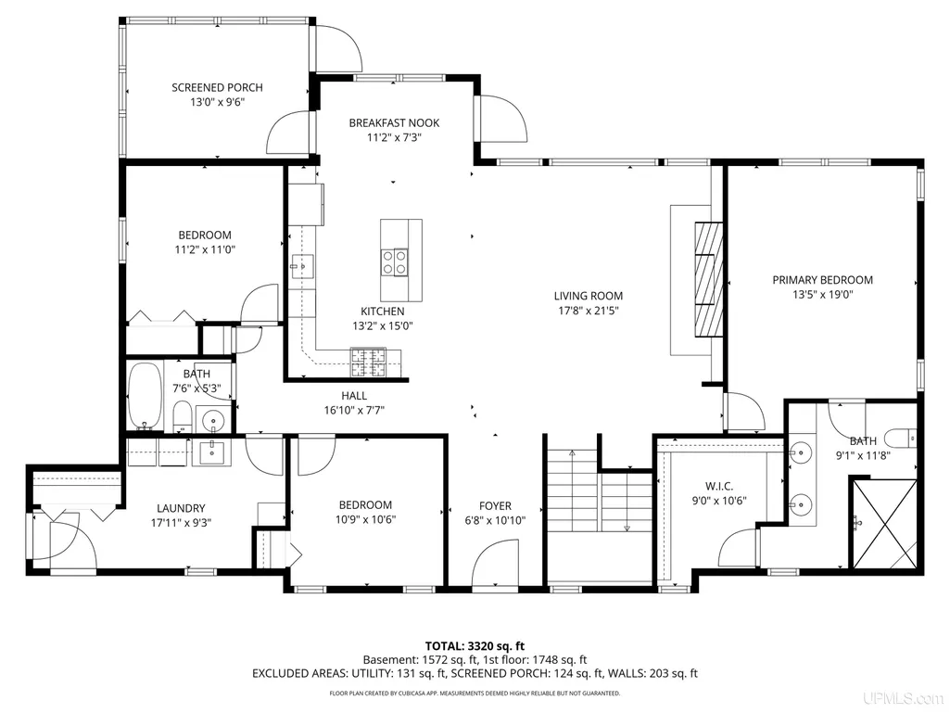
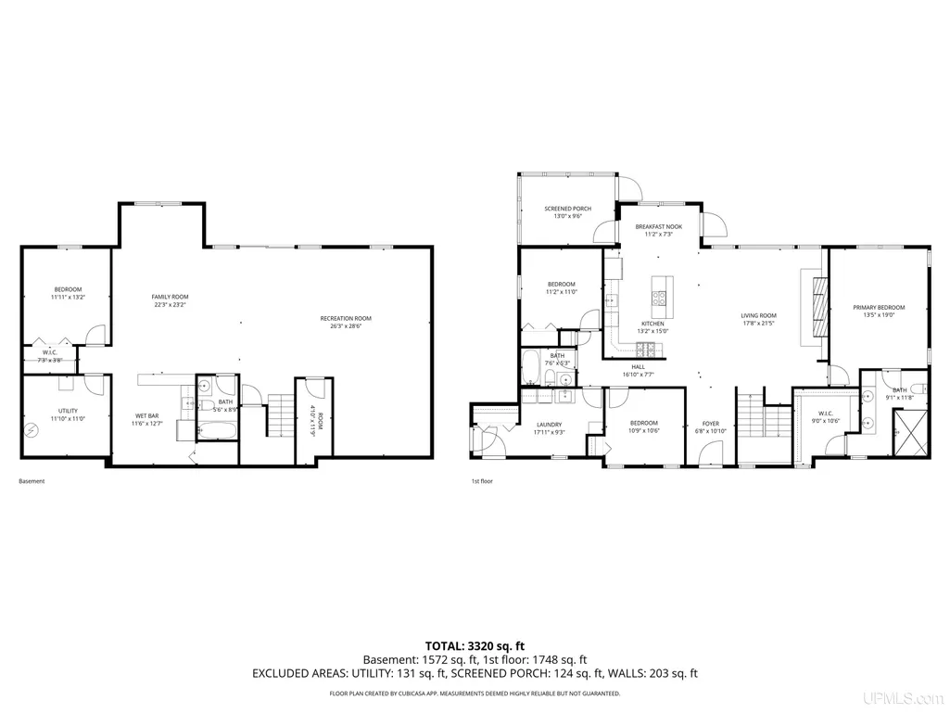
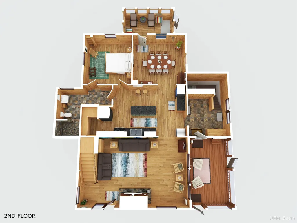
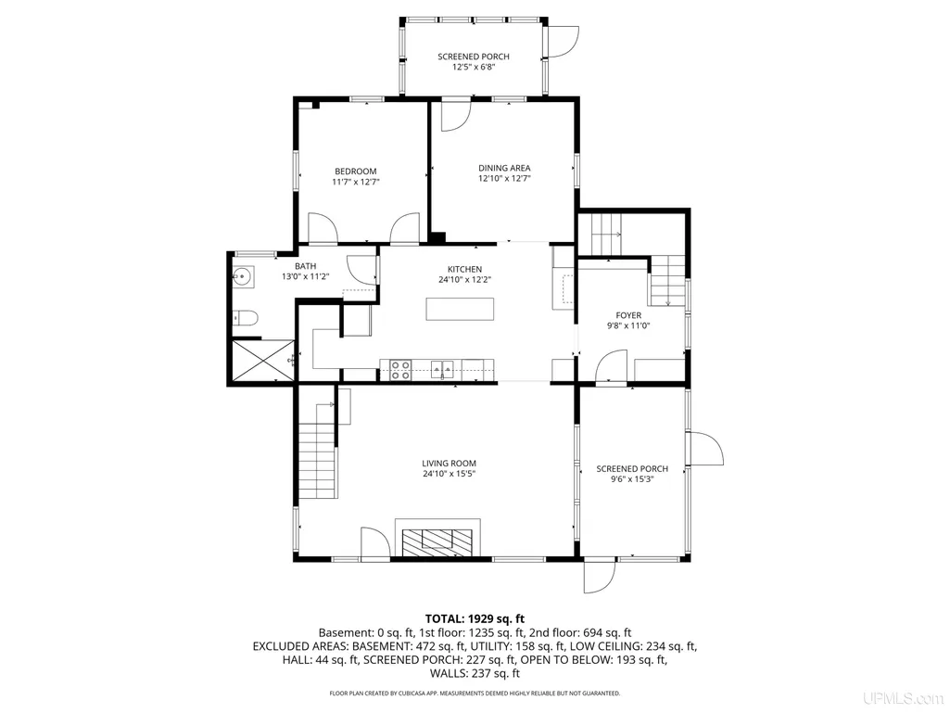
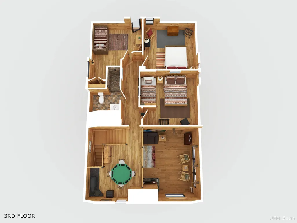
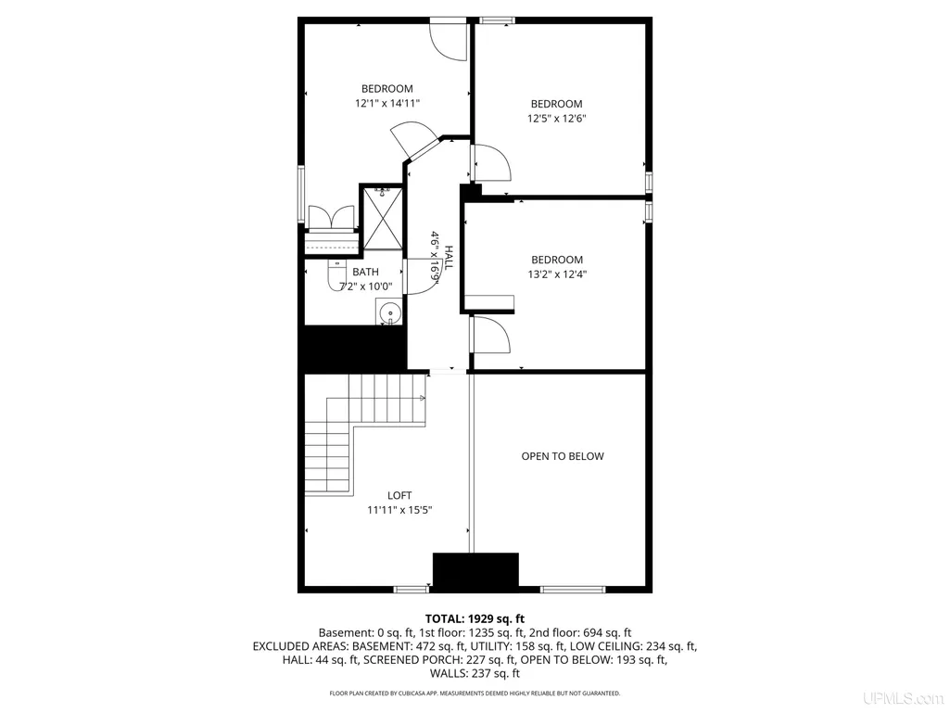
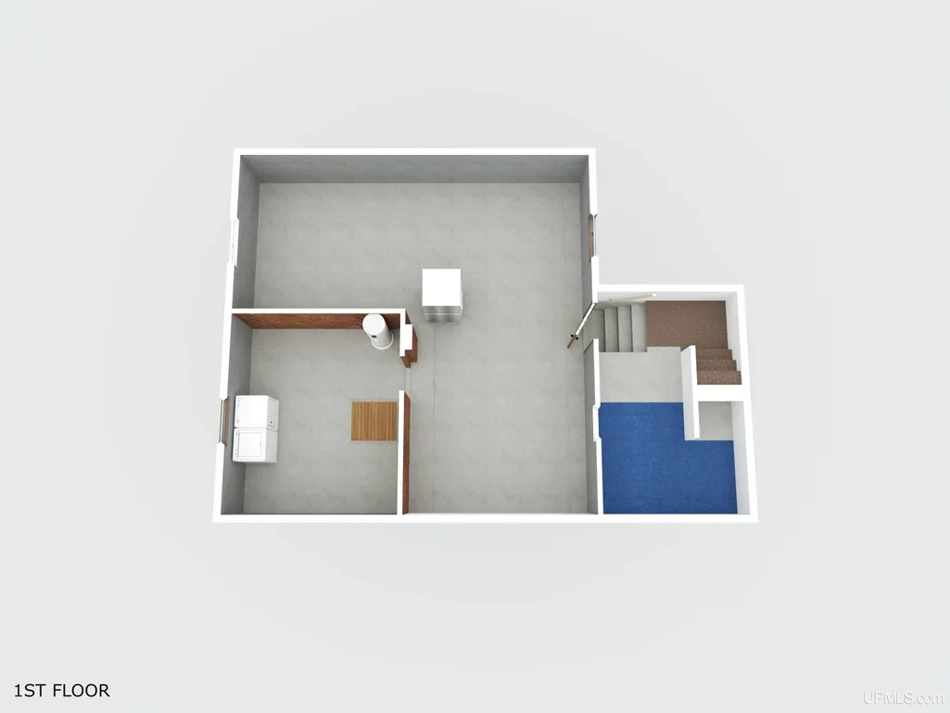
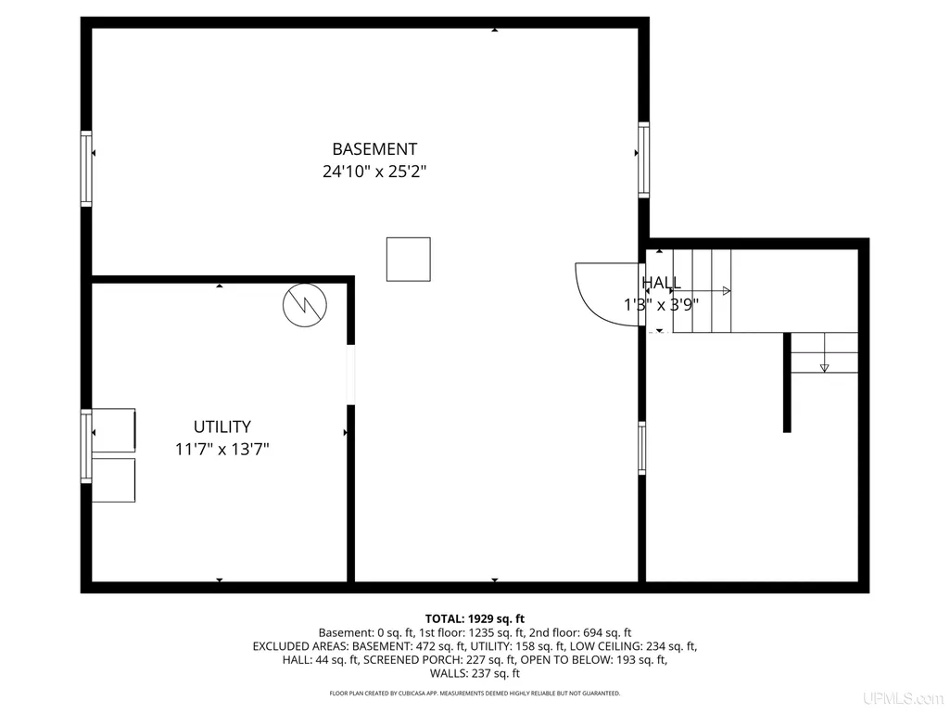
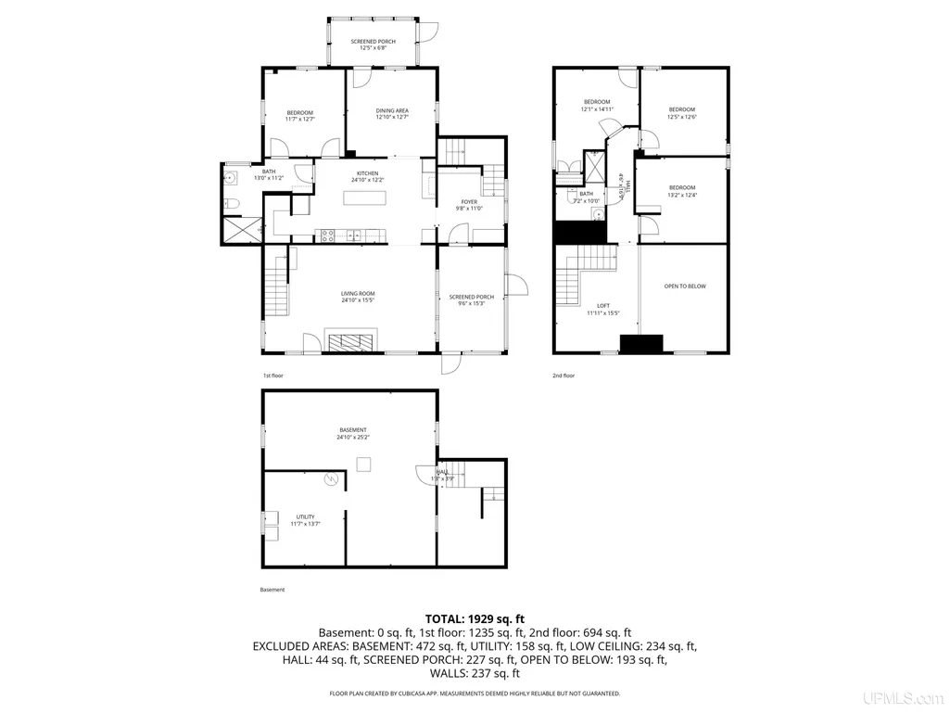
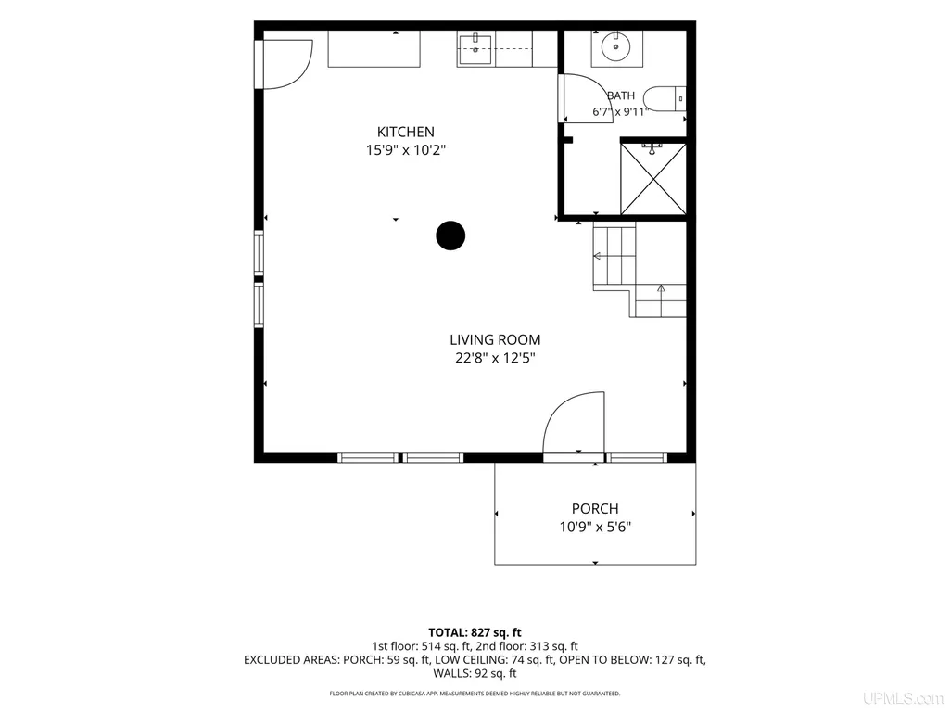
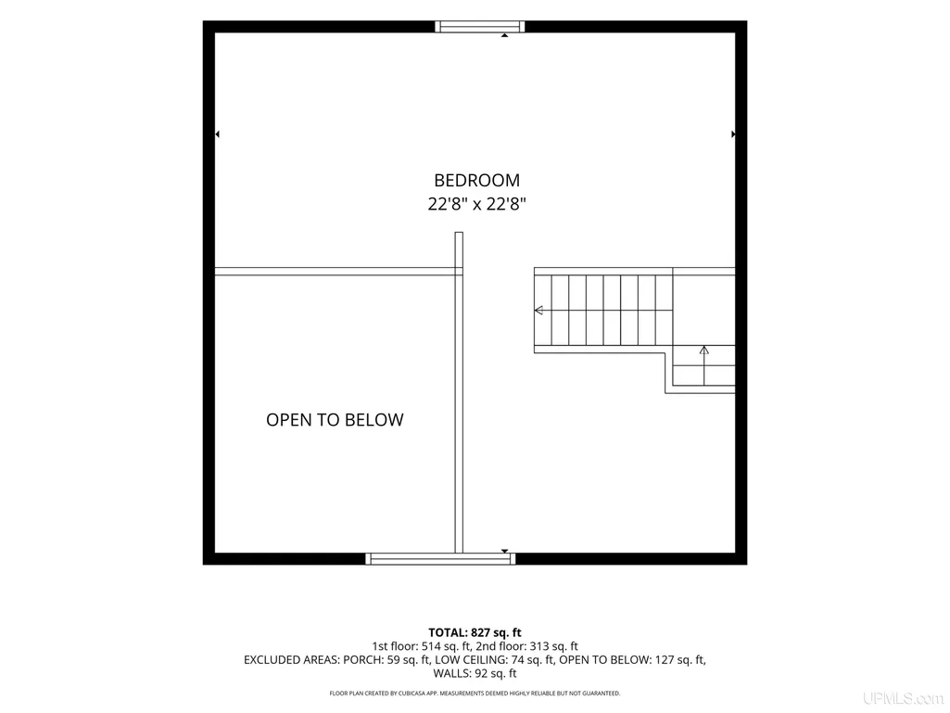
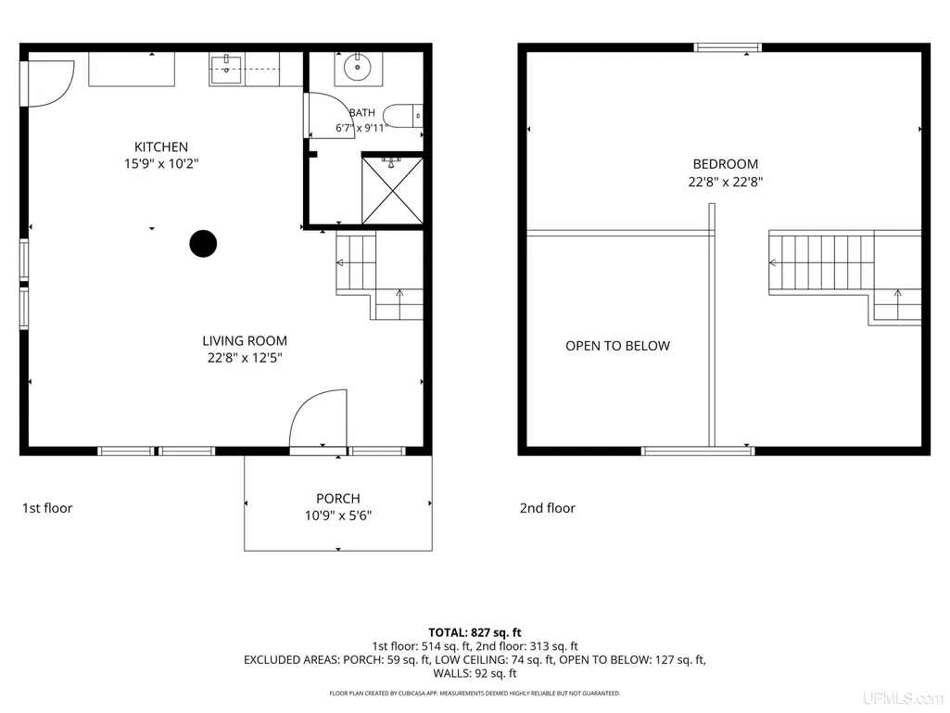
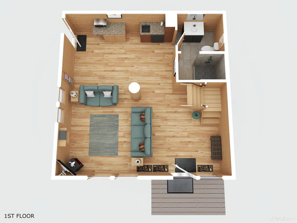
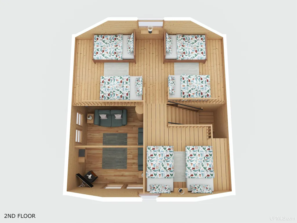
Welcome to an unparalleled opportunity to own a premier, turn-key trophy deer ranch in Michigan's ruggedly beautiful Upper Peninsula. This legacy property offers the ultimate blend of outdoor adventure and refined luxury, boasting a massive fence enclosure, breathtaking topography, and exceptional accommodations. Managed exclusively for trophy-class whitetails, the ranch is a masterclass in habitat design. The land features 600+ of the 890 total acres fully enclosed by a 10-ft high DNR approved fence for total control over herd management, security, and predator mitigation. Strict management has cultivated a healthy population of 150 to 200 live deer with an outstanding buck-to-doe ratio of nearly 1:1. Genetic breeding is producing 200"+ bucks. The remaining 290 free-range acres offer traditional, fair-chase hunting. The property is optimized with established food plots, natural funnels, dense bedding sanctuaries, spring-fed ponds, and meandering creeks. Hunters enjoy premium advantages from insulated, elevated blinds strategically placed for optimal sightlines. Over 800 acres are in the Quality Forest Program for tax advantages. After a day in the field, retreat to magnificent accommodations that leave no luxury spared across 3 distinct residences built for hosting large hunting parties, corporate events, and dedicated staff. The 3,320-sq-ft Executive Residence is designed for the owner or VIP guests, featuring 4 bedrooms, 3 full bathrooms, gourmet kitchen, in floor/hvac heat, central AC, a custom wet bar, high-end pool table and shuffleboard setups. It is efficiently heated by propane, includes an on-demand backup generator, and features a large, rear-facing Trex deck with panoramic views of your own private lake. The sellers are offering a one-year warranty on the Executive Residence. Serving as the main hub for entertaining, the nearby 1,929-sq-ft Lodge features 4 bedrooms, 2 full bathrooms, vaulted ceilings, a fireplace, and a gourmet kitchen with high-end appliances. The beautiful, purpose-built Bunkhouse offers fantastic lodging and features an outdoor sauna. Positioned nearby is an 80-yard shooting range and a 32x32 garage. This turn-key property features excellent infrastructure to manage the estate efficiently. The 40x50 engineered metal building is an insulated and heated shop. Successful hunts are supported by a dedicated game processing room fully equipped with 3 cleaning stations, stainless steel prep tables, and upright and chest freezers. Exploration is made easy by miles of rugged trails cut through the diverse topography, maintained for an immersive outdoor ride via UTV or ATV. *Be sure to view both videos! Showings are by strict appointment only to pre-qualified buyers. Contact your broker today to schedule a private tour of this extraordinary estate.
| Elementary School | Middle School | High School |
|---|---|---|
| Aspen Ridge Elementary School | Aspen Ridge Middle School | Westwood High School |
| Price History | |
|---|---|
| 6/2/2026 | Listed $4,890,000 |
General Features
| Heating | Boiler,Forced Air,Zoned Heating,Radiant Floor |
|---|---|
| Kitchen Level | Main |
| Cooling | Ceiling Fan(s),Central A/C |
| Possession | At Close |
| Fireplaces | Grt Rm Fireplace |
| Garage | Additional Garage(s),Attached Garage,Electric in Garage,Gar Door Opener,Heated Garage,Off Street,Workshop,Direct Access |
| Zoning | TP40 Timber Production 40a min. RR5 Rural Residential 5a. min. R Residential |
| Water | Private Well,Drilled Well |
| Appliances | Bar-Refrigerator,Dishwasher,Dryer,Freezer,Microwave,Range/Oven,Refrigerator,Washer |
| Status | Active |
| Full Baths | 3 |
| Bathrooms | 3 |
| Year Built | 2013 |
| Parking | 3 or More Spaces,Covered Parking,Garage |
| Subdivision | none |
| Water Heater | Electric |
| Style | Conventional Frame |
| County | Marquette |
| Class | RESIDENTIAL |
| Type | Single Family |
| Ownership | Private |
| New Construction Y/N | No |
| Associated Document Count | 2 |
| Electric | 200+ Amp Service,Circuit Breakers |
| Status | Active |
| Zoning | Agricultural,Mixed Use,Residential,Other,Recreational |
| Subdivision | MI |
| Sale/Rent | For Sale |
| Utilities | Electricity Connected,Natural Gas Not Available,Propane,Propane Tank Owned |
| Manufactured Y/N | No |
| ROOMS | Entry,Family Room,First Floor Bedroom,First Floor Laundry,First Flr Primary Bedroom,Great Room,Living Room,Recreation Room,Sun/Florida Room,Utility/Laundry Room,Workshop,Primary Bedroom |
| Structure Style | 1 Story |
| Subj to Short Sale Apprvl | No |
| Home Warranty Y/N | Yes |
| Area | Humboldt Twp (52011) |
| Primary City | Champion |
| Directions | US41 W to M95 S at Koski Corners. Turn Right on Co Rd FH |
| High School | Westwood |
| City | Champion |
| School District | NICE Community Schools |
| VIEW | Rural View |
| Lease Y/N | No |
| Originating MLS | Upper Peninsula Assoc of Realtor |
| Source MLS | MI Real Source |
| Financial Terms | Cash,Conventional,Conventional Blend |
| Elementary School | Aspen Ridge |
| Middle School | Aspen Ridge |
| Legal Description | DIST:52-07 CITY/MUNI/TWP:ISPHEMING TWP SEC/TWN/RNG/MER:SEC 16 TWN 47N RNG 29W SEC 16 T47N R29W 20A W 1/4 OF NE 1/4 OF NE 1/4 & E 1/4 OF THE NW 1/4 OF NE 1/4. 6 additional parcels. Full legal descript |
| DOM | 169 |
| Postal Code | 49814 |
| Price Per Sq Ft Total AG | 2797.48 |
| Internet Remarks | Listing Agent: DANIEL MENARD Broker: COLDWELL BANKER SCHMIDT REALTORS: Welcome to an unparalleled opportunity to own a premier |
| Public Remarks | Welcome to an unparalleled opportunity to own a premier |
Interior Features
| Interior Amenities | 9 ft + Ceilings,Cathedral/Vaulted Ceiling,Ceramic Floors,Hardwood Floors,Sump Pump,Walk-In Closet,Wet Bar/Bar |
|---|---|
| Family Room Level | Basement |
| Great Room Level | Main |
| Basement | Egress/Daylight Windows,Finished,Full,Outside Entrance,Walk Out,Poured,Interior Access,Sump Pump |
| Bedroom 3 Level | Upper |
| Bedroom 1 Level | Main |
| Bedroom 2 Level | Upper |
| Laundry Room Level | Main |
| Kitchen Length | 15 |
| Family Room Length | 23 |
| Laundry Room Width | 9 |
| Family Room Width | 22 |
| Bedroom 4 Width | 12 |
| Bedroom 2 Width | 11 |
| Bedroom 3 Width | 11 |
| Laundry Room Length | 18 |
| Bedroom 4 Length | 13 |
| Great Room Width | 18 |
| Bedroom 2 Length | 11 |
| Bedroom 3 Length | 11 |
| Kitchen Width | 13 |
| Great Room Length | 22 |
| Beds | 4 |
| Fireplace? | Yes |
| Total Rooms | 14 |
| Bedroom 1 Length | 19 |
| Bedroom 1 Width | 14 |
| Below Grade SqFt | 1703 |
| Above Grade SqFt | 1748 |
| Basement Y/N | Yes |
| Breakfast Nook Length | 11 |
| Breakfast Nook Level | Main |
| Breakfast Nook Width | 7 |
| Sun/FLA Room Length | 13 |
| Sun/FLA Room Level | Main |
| Sun/FLA Room Width | 10 |
| Fireplaces Total | 1 |
| Bedroom 2 Floor Covering | Wood |
| Bedroom 3 Floor Covering | Wood |
| Bedroom 4 Floor Covering | Wood |
| Kitchen Floor Covering | Wood |
| Total SqFt Finished | 3320 |
| Bathroom 1 Length | 12 |
| Bathroom 1 Width | 9 |
| Bathroom 2 Length | 8 |
| Bathroom 2 Width | 5 |
| Bathroom 3 Length | 9 |
| Bathroom 3 Width | 6 |
Exterior Features
| Exterior | Vinyl Siding |
|---|---|
| Exterior Amenities | Deck,Pond,Fence Owned |
| Frontage | 1320 |
| Body of Water | Mud Lake |
| Garage Dimensions | 25x25 |
| Lot Size Area | 890 |
| Pool (Y/N) | No |
| Lot Dimensions | 326.27 x irregular |
| OUT BUILDINGS | Pole Barn,Shed,Garage(s),Second Garage,Workshop,Other (OtherStructures) |
| Garage # of Car | 2 |
| Well/Septic Inspection Done | No |
| Water Features | Lake Frontage,Lake/River Access,Water View,Waterfront,Interior Lake |
| Roads | Access,City/County,Country,Gravel,Year Round,Gated |
| FOUNDATION TYPE | Basement |
| SEWER/SEPTIC | Septic |
| Waterfront Y/N | Yes |
| Garage Y/N | Yes |
| Frontage Type | Water |
Amenities
- Foreclosure
- Views
- Short Sale
- New Construction
- Adult 55+
- Lease To Own
- No HOA Fees
- Furnished
- Primary On Main
- Air Conditioning
- Seller Finance
- Green
- Fixer Upper
- Horse
- Golf
- Fireplace
- Deck
- Garage
- Basement
- Pool
Property vs Single Family Average in 49814
Price
Year Built
Visits
 Provided through IDX via MiRealSource. Courtesy of MiRealSource Shareholder. Copyright MiRealSource.
The information published and disseminated by MiRealSource is communicated verbatim, without change by MiRealSource, as filed with MiRealSource by its members. The accuracy of all information, regardless of source, is not guaranteed or warranted. All information should be independently verified.
Copyright 2026 MiRealSource. All rights reserved. The information provided hereby constitutes proprietary
Provided through IDX via MiRealSource. Courtesy of MiRealSource Shareholder. Copyright MiRealSource.
The information published and disseminated by MiRealSource is communicated verbatim, without change by MiRealSource, as filed with MiRealSource by its members. The accuracy of all information, regardless of source, is not guaranteed or warranted. All information should be independently verified.
Copyright 2026 MiRealSource. All rights reserved. The information provided hereby constitutes proprietary
